
Strongbox Theater
Project Details
Location: Rockaway, NY
Our Work: Stages' scope included theatre planning, audiovisual and theatre equipment design.
Architect: Think! Architecture and Design
Services: AV, Programming and Feasibility, Theatre Planning, Theatre Technology
Completed: 2026
Team Member(s): Alec Stoll, ASTC, Micah Rahn, ASTC, and Bob Jenista, ASTC
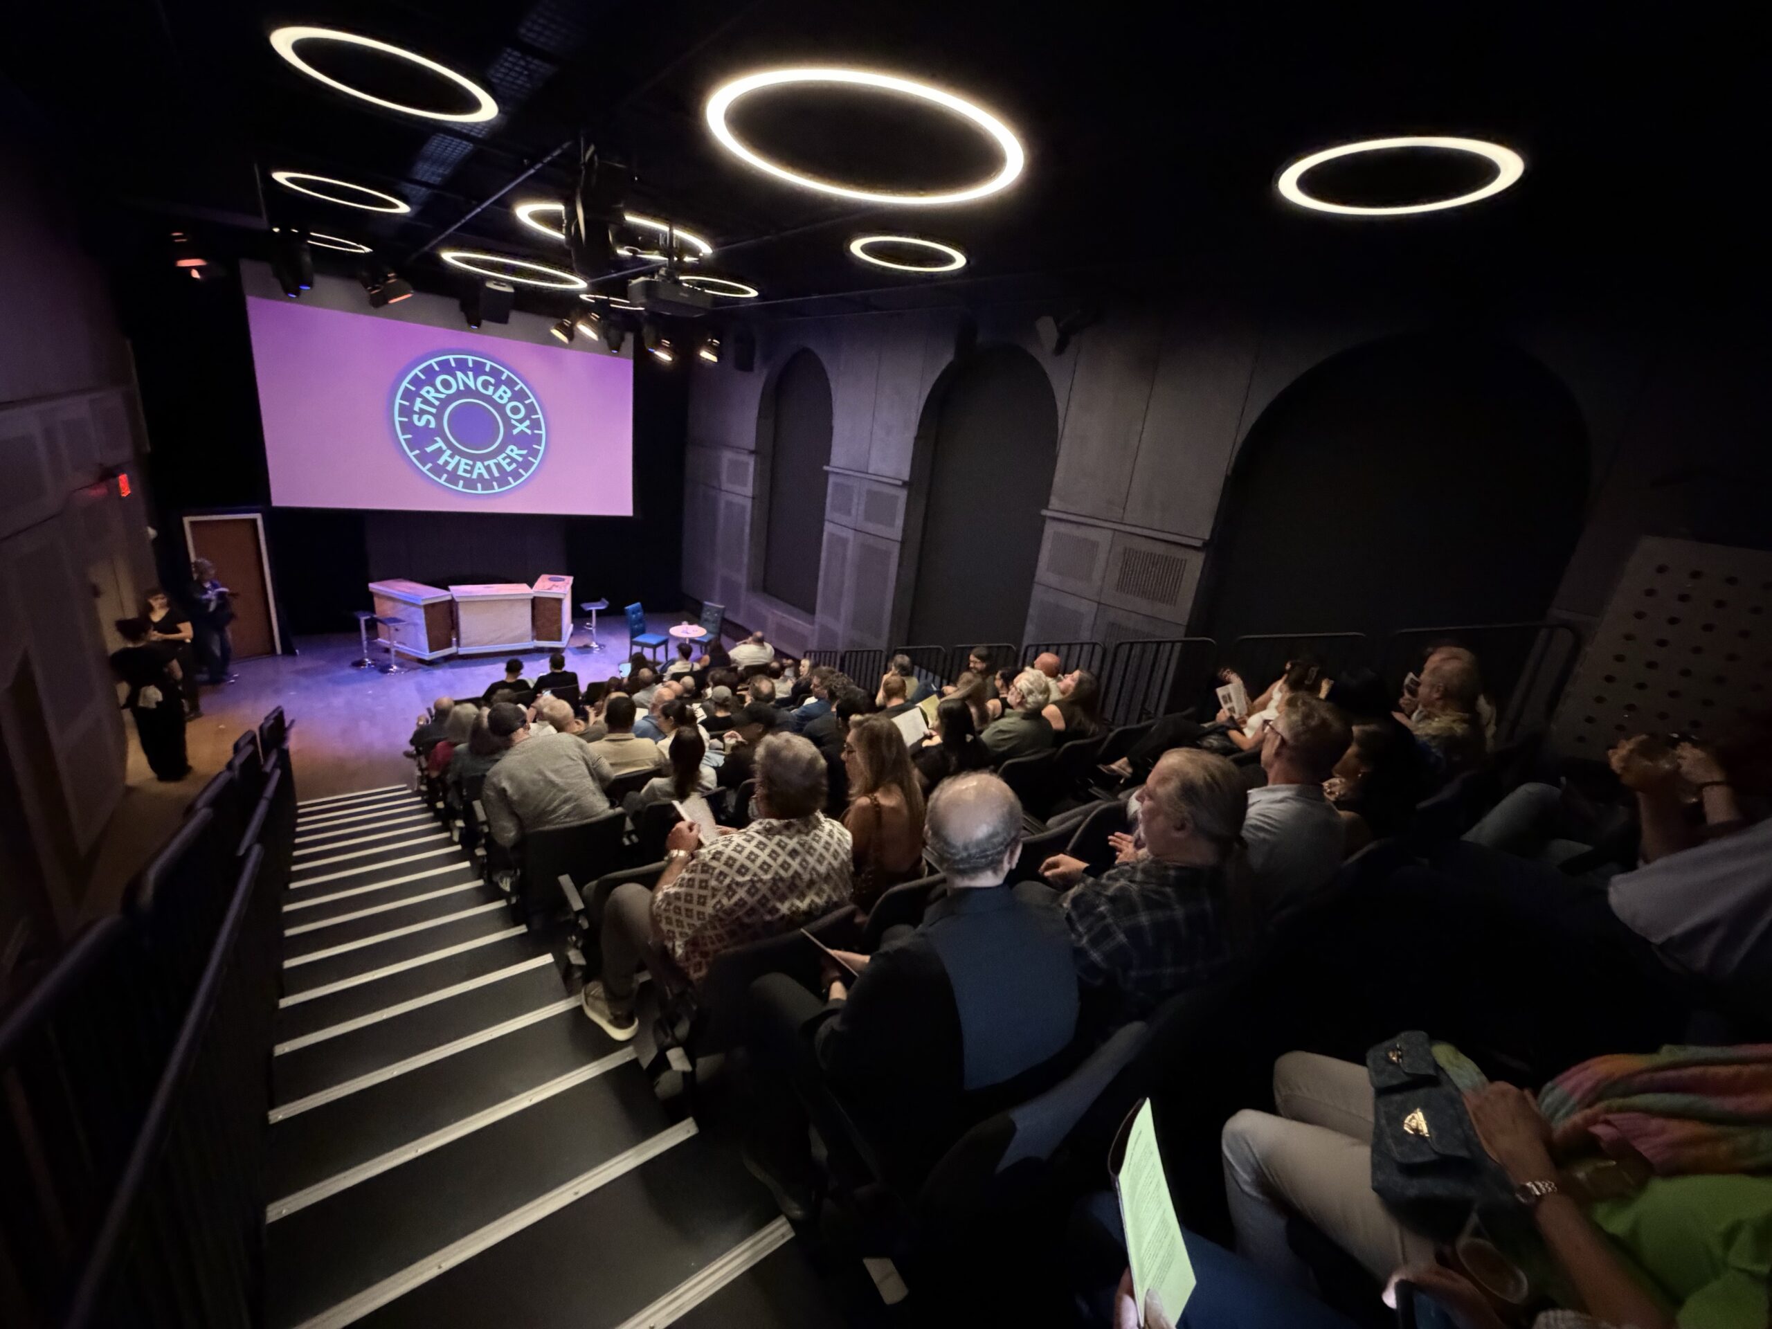
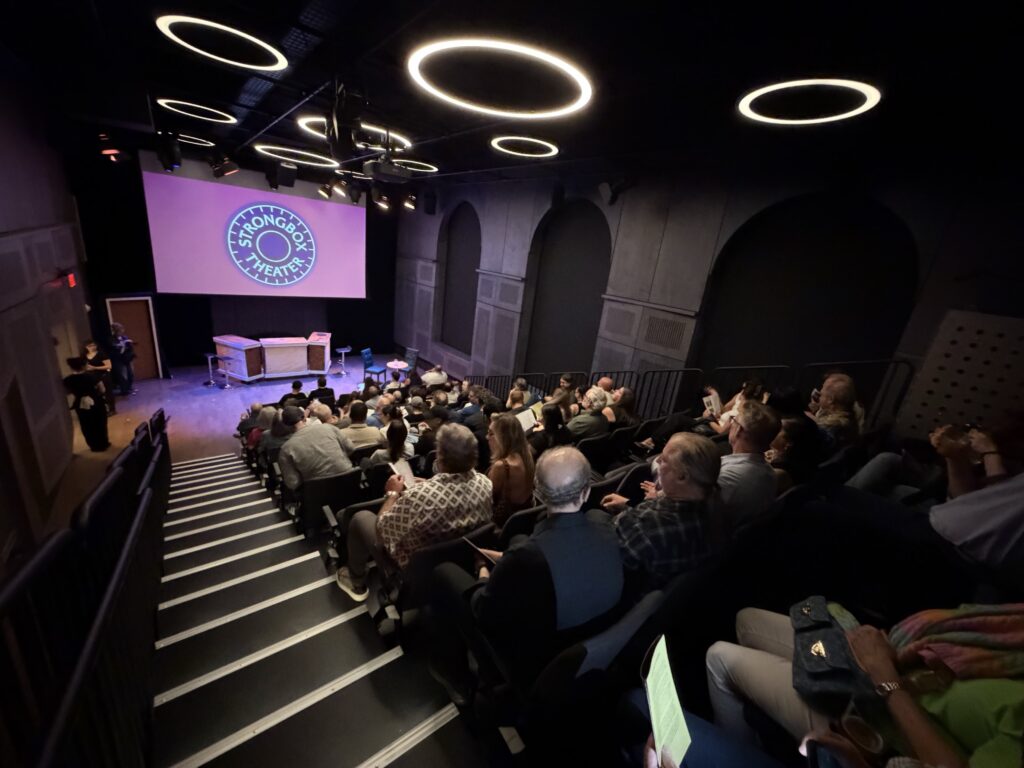
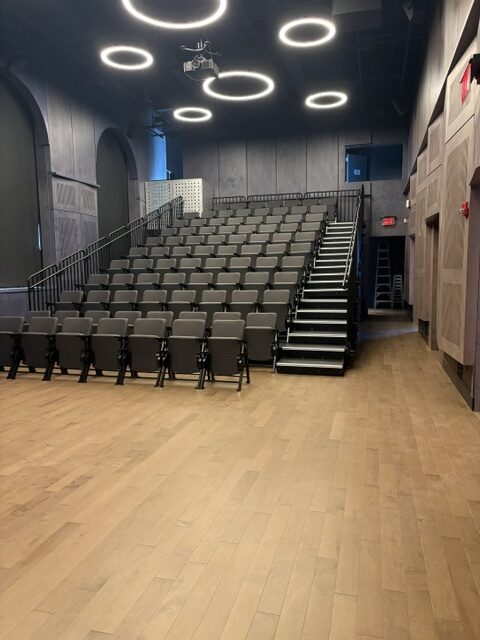
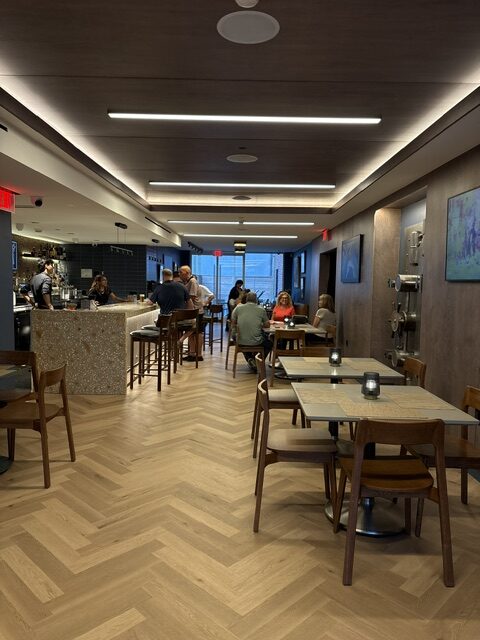
Stages provided theatre planning and audiovisual systems design for the Strongbox Theater, an adaptive reuse project that transformed the historic East Rockaway National Bank into a new professional black box theatre on Long Island. The intimate venue connects three buildings into one flexible performing arts destination. Featuring a lobby and bar, rehearsal and support spaces, and dressing rooms, the venue can accommodate approximately 70–100 patrons. Designed to support a wide range of theatrical productions, concerts, and special events, Strongbox features configurable staging and seating, professionally engineered acoustics, state-of-the-art lighting and audiovisual systems, and modern backstage infrastructure that prioritizes operational efficiency. The project demonstrates how thoughtful theatre planning and technical design can breathe new life into a historic building and create a new cultural destination for the community.

“Now that it’s up and running, you would think it was originally designed to be a theatre. But it wasn’t, it was a bank.” – Tony Leone, Owner and Founder, Strongbox Theatre